Showing posts with label renovations. Show all posts

Sunday, September 9, 2012

Progress

Just a little comparison post to show you how far we've come! I find it's easier to compare "before & afters" when they're side-by-side. Plus it'll be nice to look back on and see how much we've done. I've already forgotten what we started with, it feels like such a distant memory...


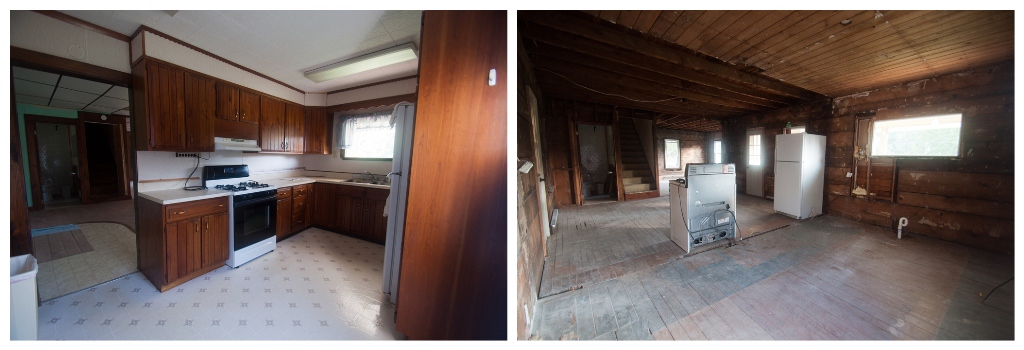
Kitchen, before & current
Dining room, before & current
Living room, before & current
Office/Laundry, before & current

Demolition, week 4

The only major thing left to do now was finish off the living room. So much lath & plaster to tackle!
Ryan demonstrating the lung-safe way to demo, with a gas mask!
Ceiling half done, 3 more walls to go...
We tried a different approach to the walls, but I prefer taking it all down at once
 I was very glad when we were done with this process, I think it took me 2 days to get the plaster dust out of my hair!
Plaster dust much?

Let me also take this opportunity to let you learn from my mistakes... When you have baseboard heating, and plan to demo anything, make sure to protect your heating elements before getting started, otherwise you'll be learning how to straighten heat fins like I will be...

Cleaning up the mess
Off to the fire pit with you, lath!
I can't believe how wide some of these sheathing boards are, 20"!!!
Ryan standing back and admiring all of our hard work!
Found 3 of these guys when we were moving the wood from the deck to the fire pit, they were less than impressed
We got the kitchen cabinets moved to their temporary home in the garage
Beautiful tongue & groove kitchen ceiling under the drywall, we're going to try to re-purpose this elsewhere
Open concept stairs? These will be gone soon enough!


The end of August was also essentially the end of demolition, save a few small items still to do that aren't really worth mentioning. Demo was a lot of fun, but exhausting, and I'm excited to be able to start putting things back together now! I always have the end result in mind, which hopefully will help me keep plugging along when we start to lose motivation. But for now we can take  moment to rest!

Demolition, Week 3

We tackled the lath & plaster in the office/laundry this week. It looks so different without the multiple layers of crap on the walls!
Not sure why I was surprised to see another solid-wall construction...
A growing pile of bonfire fodder
I see you, hideous wallpaper panel, peeking through my walls
Ohaithere stairs!

Wednesday, September 5, 2012

Demolition, Week 1

Everything seemed to be moving according to plan, pulling up carpet & masonite to reveal the hardwoods underneath, until I got to the corner at the front of the house, where the living and dining rooms meet. I got stuck here, and needed to remove a few pieces of trim in order to get the masonite free. Well, morbid curiosity got the best of me, and then this happened:
Oops! Would this be categorized as excavation, or archaeology?
Hello, can of worms! At this point we re-evaluated (read: threw logic out the window) and decided "screw it, let's take it down to the studs"! Onward ho...

Down came the drop ceilings...
...to reveal original lath & plaster ceilings in the living room...
...and some gorgeous bead board in the dining room (unfortunately not salvageable)

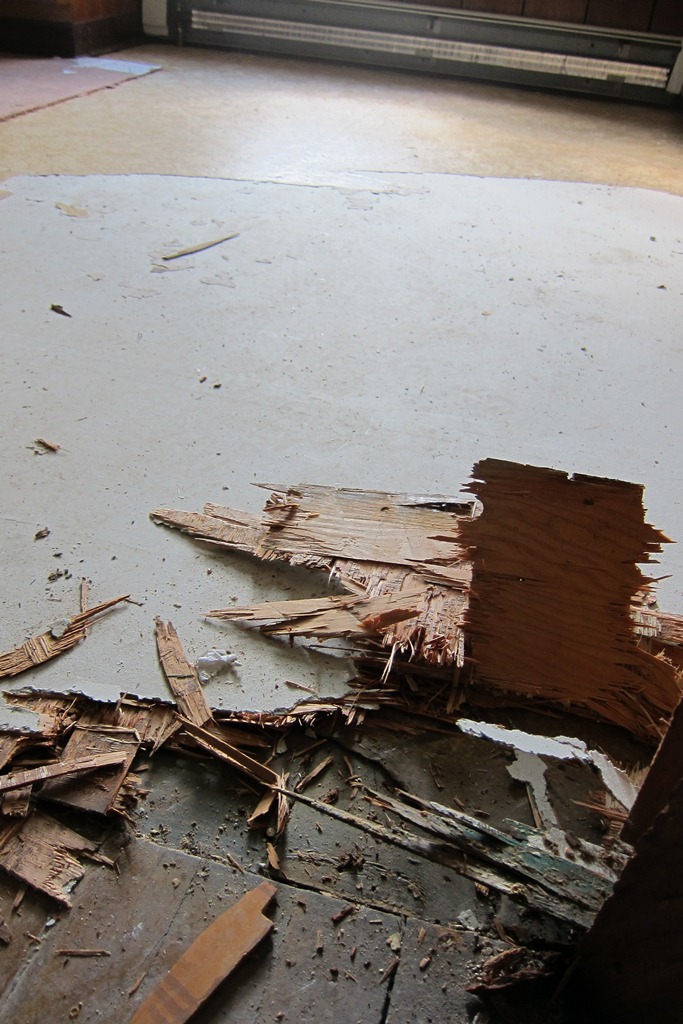
In the flooring-uncovering-process, we also discovered some boo-boos that decided for us that we will be painting the original wood floors, as opposed to refinishing them.
Damaged wood due to wet boots
Needless to say, I'll be learning how to patch hardwood floors soon

 When brainstorming about the project scope, we initially planned to take out the weird half-chimney, and at the same time cut the wall it's in down to a half wall in order to open up the rooms a bit more. However, once we pulled the drywall off that wall, let's just say the wall wasn't constructed how we imagined it would be... I have never in my life seen a wall constructed solely out of boards!  No studs, no electrical, nothing logical, just a solid wall made of boards! No wonder the electrical situation in this house is so screwed up! The only electrical on that wall of the kitchen was run through what used to be the doorway, hence the "strip" power they had all over the place... Sheesh. At least we know the wall can come out now!

Now we know what was holding up the chimney...
We also discovered that there is wood sheathing on the inside of all the exterior walls, through which we could tell there is absolutely no insulation. So it turns out to be a good thing that we decided to go balls-to-the-wall crazy gutting, because now we can get some insulation in the walls before winter and (hopefully) save ourselves a lot on heating! Blessing in disguise!
We're getting there!
Cabinets are down in the kitchen, ready for chimney demo!
I even got a peek at the wood floors under all the layers in the kitchen!
Chuckie found a good hiding spot from all the construction noise
Never one to be wasteful, Ryan got 2nd use out of the construction debris in the first of many fires to come...

Sunday, August 5, 2012

Flea Market finds

Saturday we met our friends from Pittsburgh in Hazen, PA for the Hazen Flea Market. It was HUGE, and we managed to come home with a few good finds! 


We can also highly recommend Dirty Ehrma's in Brookville, PA for some delicious and original food!

Saturday, August 4, 2012

As-purchased

Here is a little tour of the house as-purchased. It needs a LOT of work, but that's all the fun! I'm excited to make it our own... 
Front view of house
Front view of house
Side view of house & deck
Back view of house
Driveway side view of house
Garage
Kitchen
Dining room
Bathroom
Bathroom
Basement stairs from bathroom
Basement

Bathroom
Living room from dining room
Living room
 

This room was considered a 3rd bedroom in the real estate listing, but will become my office & laundry room
View of the front/side yard and deck from the office/laundry room
Stairs to 2nd floor from dining room
Crude "closet" at the top of the stairs
Larger of the bedrooms
Walk-in closet off the larger bedroom
Second bedroom
Unfinished attic space that will someday become the master bedroom
Our barn!
Upper level of the barn
One of the many birds nests in the barn
Lower level of the barn
Lower level of the barn, perfect for storing the cars for winter!
A whole pile of star bricks!